Geotechnical Engineering
DUBLIN
HomeExcavationsDiseño geotécnico de excavaciones profundas

Geotechnical Design of Deep Excavations in Dublin

Site investigations you can build on.

LEARN MORE

The most common mistake we see on Dublin sites is treating the city's glacial till as uniform, competent ground. A contractor will open a cut on the south side near Ranelagh expecting stiff boulder clay and hit pockets of loose, water-bearing sands left by the last glaciation. That single change in ground conditions, if not accounted for in the excavation design, can trigger a collapse within hours. Our analysis maps these transitions before a bucket goes into the ground. For projects where the stratigraphy is particularly erratic, combining the excavation plan with a CPT test gives us continuous soil profiling without gaps, which is essential when designing shoring in mixed glacial sequences where boulders sit right next to silty lenses.

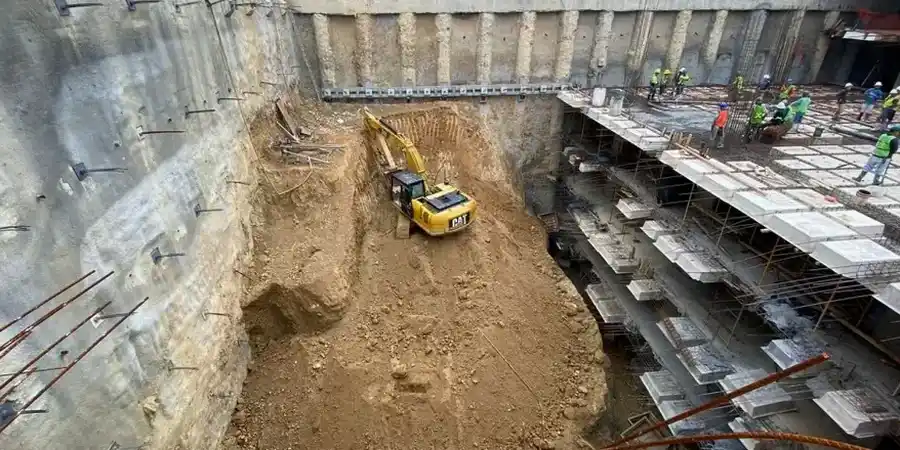
Dublin's glacial till demands excavation designs that handle abrupt transitions from stiff clay to water-bearing gravel within a single meter of depth.
Process overview

A recent basement excavation off the Grand Canal illustrates what Dublin ground really demands. The client needed a 9-meter cut within 3 meters of a protected Victorian warehouse. The upper 5 meters were stiff Dublin boulder clay—good material—but at 6 meters we encountered a water-charged gravel layer that connected directly to the canal's hydraulic regime. We switched the design from a drained cantilever wall to a propped, partially embedded secant pile scheme with a toe socketed into intact limestone. The ground anchor design had to avoid existing canal wall foundations, and we used slope stability analysis to verify that the retained cut would not unload the adjacent structure's footing. Dublin's geology rarely gives you a textbook profile, so every design must accommodate a transition zone where the soil behaviour changes abruptly over just a meter of depth.
Geotechnical Design of Deep Excavations in Dublin
Technical reference — Dublin

Local context

Dublin's boulder clay is deceptive: it stands near-vertically when freshly cut, but its behaviour degrades rapidly once exposed to the city's persistent rainfall. The clay matrix softens, suction is lost, and blocks defined by relic joints can detach without warning. In excavations deeper than 6 meters, the transition from overconsolidated till to normally consolidated or water-bearing strata introduces a basal instability risk that standard cantilever designs cannot resolve. Historical groundwater records from the Geological Survey of Ireland show perched water tables across much of the city centre, often sitting on top of the clay rather than draining through it. These perched layers, if not depressurised before excavation, can reduce passive resistance to a fraction of the design value and lead to toe kick-out before any visual warning appears at ground level.

Need a geotechnical assessment?

Reply within 24h.

Email: [email protected]

Reference standards


Eurocode 7 (EN 1997-1:2004) with Irish National Annex, Eurocode 2 (EN 1992-1-1) for reinforced concrete elements in retaining structures, Eurocode 3 (EN 1993-5) for steel sheet piling and propping systems, CIRIA C760: Guidance on embedded retaining wall design, BS 8002:2015 Code of practice for earth retaining structures

Technical data

ParameterTypical value
Typical excavation depth (Dublin urban)5–18 m below street level
Predominant geologyGlacial till, boulder clay, sand/gravel lenses, limestone bedrock
Groundwater regimePerched water tables common; tidal influence near Liffey and canals
Wall types analyzedSecant piles, diaphragm walls, sheet piles, soldier beams
Analysis methodFEM (Plaxis 2D/3D), limit equilibrium, beam-on-elastic-foundation
Design standardEurocode 7 (EN 1997-1:2004) with Irish National Annex
Monitoring integrationInclinometers, piezometers, 3D displacement targets

Common questions


What is the typical cost range for geotechnical design of a deep excavation in Dublin?

For a basement or infrastructure excavation in Dublin, the geotechnical design component typically falls between €1,860 and €8,050, depending on the depth, groundwater complexity, proximity of adjacent structures, and the number of construction stages requiring analysis. A single-phase cantilever wall design sits at the lower end, while a multi-propped secant pile scheme with 3D modelling and full construction-stage analysis approaches the upper range.

How does Dublin's boulder clay affect deep excavation design?

Dublin boulder clay is an overconsolidated glacial till with high undrained shear strength in its intact state, but it contains water-bearing sand and gravel lenses that can destabilise exposed faces. The design must account for softening over time, loss of suction in the clay matrix, and the potential for perched groundwater to reduce effective stress at the excavation base more rapidly than conventional drained parameters would predict.

What retaining wall types are most suitable for Dublin urban sites?

Secant pile walls are widely used in Dublin because they handle boulders within the glacial till better than sheet piles and provide water cut-off when constructed with a secondary unreinforced pile. Diaphragm walls become cost-effective for excavations deeper than 12 metres or where stiffness is critical to protect adjacent masonry structures. Sheet piles work well in the alluvial deposits near the Liffey but can refuse on cobbles and boulders in the till.

When is 3D finite element analysis necessary versus 2D for a Dublin excavation?

3D analysis becomes necessary when the excavation geometry is irregular, when corner effects significantly influence wall deflections, or when adjacent structures impose asymmetric surcharge loads that cannot be meaningfully represented in a plane-strain section. A rectangular basement with consistent support conditions can often be designed adequately with 2D Plaxis or equivalent, but a site bounded by a canal on one side and a five-storey masonry building on another will require 3D modelling to capture the differential wall movements and prop loads accurately.

Location and service area

We serve projects across Dublin and surrounding areas.

View larger map
er>