Geotechnical Engineering
DUBLIN
HomeFoundationsPile Foundation Design

Pile Foundation Design in Dublin: Practical Geotechnical Solutions

Site investigations you can build on.

LEARN MORE

Dublin's urban landscape is layered in more ways than one. The city's expansion from its medieval core along the Liffey outwards through the Georgian squares and into the modern Docklands has left a complex subsurface legacy. Beneath the streets, you'll often find a thick mantle of glacial till, the famous Dublin Boulder Clay, overlying limestone bedrock. This competent lodgement till can be incredibly dense, with SPT N-values frequently exceeding 100 blows per foot at relatively shallow depth. Designing pile foundations here means navigating a material that behaves somewhere between a stiff soil and a weak rock, a condition that demands careful interpretation of site investigation data. For deep basements in the city center, we often combine pile design with a deep excavation monitoring strategy to protect neighboring historic structures, while in the redeveloped brownfield sites of the Docklands, a liquefaction assessment is sometimes prudent given the alluvial and estuarine deposits that underlie the made ground.

Dublin Boulder Clay can exhibit SPT N-values over 100, demanding a design approach that bridges soil and weak rock mechanics.
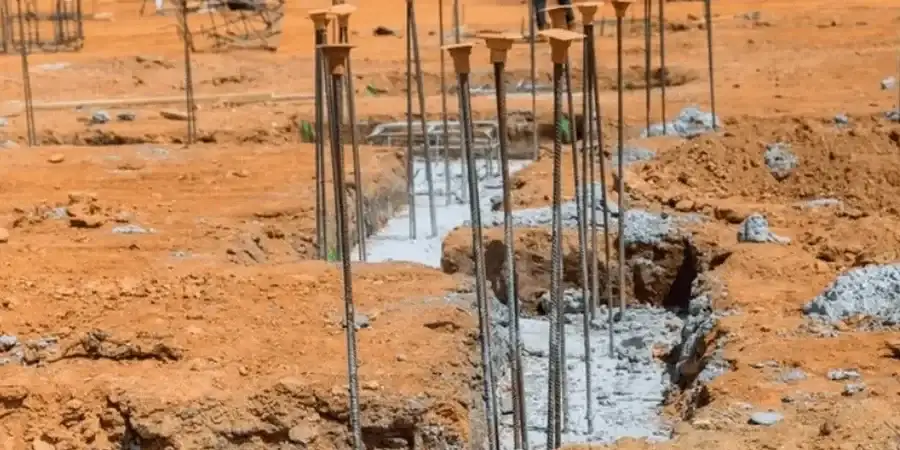
Process overview

A recent project near the Grand Canal Dock involved a 10-storey mixed-use building where the desk study indicated historic quay walls and backfilled docks. The ground investigation revealed a sequence of loose granular fill over soft alluvial silts to about 7 meters depth before hitting the stiff Dublin Boulder Clay. For this scenario, we designed continuous flight auger piles socketed into the till, which provided the necessary capacity without the vibration and noise that would have disturbed the operating tech offices next door. The design process integrates soil-structure interaction from the start. We assess the pile group efficiency, settlement under working loads, and the lateral response to wind loading, which is always a consideration on Dublin's exposed quays. The key parameters we manipulate daily are the undrained shear strength of the clay matrix and the friction angle of the granular component. On sites where the till is particularly variable, we recommend a pre-production CPT test program to correlate with borehole data, giving us a high-resolution profile of tip resistance and sleeve friction to refine the pile lengths across the footprint.
Pile Foundation Design in Dublin: Practical Geotechnical Solutions
Technical reference — Dublin

Local context

Under the Irish National Annex to Eurocode 7, specifically I.S. EN 1997-1:2005, the design of pile foundations requires a clear distinction between the ultimate limit state and the serviceability limit state. The primary risk in Dublin is differential settlement, not catastrophic failure. The till can vary significantly in composition over short distances, from a sandy, gravelly matrix to a silt-dominated facies. If the pile toe is set just at the top of the till in one part of the site and 5 meters into it in another, the stiffness response can differ enough to cause cracking in the superstructure. There's also the practical risk of obstruction during installation; glacial erratics and historic foundations are common, particularly in the Temple Bar and Liberties areas. A solid site investigation with rotary coring to prove the bedrock profile is non-negotiable.

Need a geotechnical assessment?

Reply within 24h.

Email: [email protected]

Reference standards


I.S. EN 1997-1:2005 + Irish National Annex (Eurocode 7: Geotechnical design), I.S. EN 12699:2015 (Execution of special geotechnical work — Displacement piles), BRE Digest 251 (Assessment of damage in low-rise buildings), Institution of Structural Engineers (IStructE) guidance on ground movement

Technical data

ParameterTypical value
Typical Bedrock Depth (City Centre)15 - 30 m below ground level
Design Standard for PilesI.S. EN 1997-1:2005 (Eurocode 7) with Irish National Annex
Dublin Boulder Clay (cu)150 - 400+ kPa (undrained shear strength)
Common Pile Type in DublinContinuous Flight Auger (CFA) and Rotary Bored
Typical Pile Lengths (Docklands)18 - 28 m to achieve socket in competent till
Pile Testing RequirementStatic load test to 1.5x working load (per I.S. EN 1997-1)
Settlement Criteria (Typical)25 mm total, 10 mm differential for framed structures

Common questions


What is a typical pile depth for a house extension in Dublin's suburbs?

For a standard two-storey extension in areas like Rathmines or Clontarf, where the Dublin Boulder Clay is typically within 3 to 5 meters of the surface, we often design short bored piles or mini-piles to depths of 6 to 10 meters. The exact depth depends on the proximity of trees on shrinkable clay and the specific bearing stratum. We always correlate the design with a local ground investigation to confirm the till's consistency.

How much does a pile foundation design package cost in Dublin?

For a typical residential or small commercial project, a full pile design package including calculations, drawings, and ancillary certification support generally falls between €1,630 and €6,020. The scope covers the detailed design, pile schedule, and construction monitoring plan. The final fee depends on the number of piles, the complexity of the ground conditions, and the level of testing required.

Can you reuse existing piles from a demolished building on the same plot?

We can assess existing piles for reuse, a process that involves exposing the pile head, conducting integrity testing, and reviewing the original construction records. In Dublin city center, this is a sustainable option, but we must confirm the pile's capacity to handle the new loading regime and ensure its durability hasn't been compromised by decades of exposure to the ground conditions.

Location and service area

We serve projects across Dublin and surrounding areas.

View larger map