Geotechnical Engineering
DUBLIN
HomeSlopes & WallsRetaining Wall Design

Retaining Wall Design in Dublin: Ground Conditions That Shape Every Project

Site investigations you can build on.

LEARN MORE

Dublin’s expansion from a medieval port to a modern European capital has left a layered geotechnical footprint beneath its streets. Georgian basements in the south city centre sit beside Victorian quay walls along the Liffey, while new developments push into suburbs underlain by thick sequences of Dublin Boulder Clay. Designing a retaining wall here means reading that history in the ground. The till is dense, overconsolidated, and full of limestone cobbles that can mislead a quick site walk. In our experience, the real challenge comes where the clay meets alluvial gravels near the canals or the Dodder, because water pressures shift fast after heavy rain. A desk study and targeted ground investigation—often starting with test pits to expose the near-surface strata—saves costly redesign later. We have worked on schemes from 1.5-metre garden walls in Rathmines to 8-metre basement retention systems in Docklands, and the principle is the same: the wall must respect Dublin’s stiff, fissured till and its sensitivity to moisture change.

Dublin Boulder Clay stands up steeply until water gets into a fissure—then it behaves like a different material. Good design anticipates that transition.
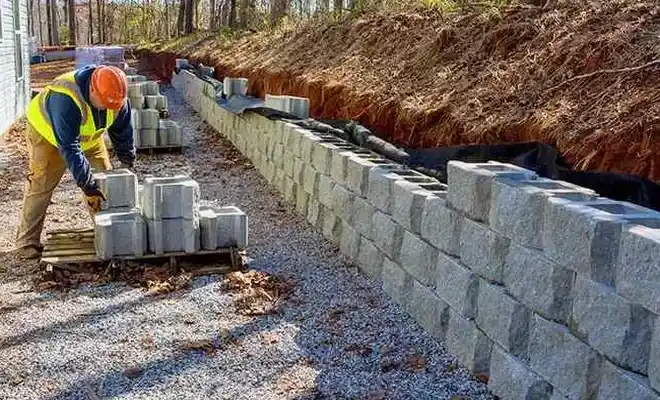
Process overview

Eurocode 7 (EN 1997-1:2004) forms the backbone of retaining wall design in Ireland, applied through the National Annex I.S. EN 1997-1/NA. For Dublin specifically, the key parameter is the undrained shear strength of the Boulder Clay, which can exceed 150 kPa in its intact state but drops markedly along polished fissures. We routinely combine borehole logging with laboratory triaxial testing to capture that anisotropy. The geometry of the wall matters enormously here because many sites are tight: terraced plots in Ranelagh or infill sites behind existing structures leave little room for temporary batter slopes. Cantilever bored pile walls or contiguous piled walls become the default, and we are often asked to verify passive resistance where the toe sits in dense till. When the design calls for a reinforced concrete cantilever, we cross-check bearing capacity with footings analysis to ensure the foundation performs under eccentric loading. What surprises newcomers is how much the Dublin climate drives specification—saturation of the retained fill can double lateral pressures in winter, so we specify free-draining backfill and weep-hole detailing that actually works long-term.
Retaining Wall Design in Dublin: Ground Conditions That Shape Every Project
Technical reference — Dublin

Local context

A few years back we reviewed a basement retention design on a tight site off the South Circular Road. The contractor had assumed dry conditions behind a cantilever wall, but the ground investigation missed a silt lens at 3 metres that connected to a leaking Victorian drain. As excavation progressed in November, water built up behind the soldier piles and the temporary berm started slumping. We had to redesign the drainage system mid-project, adding relief wells and switching the permanent wall to a drained solution with a granular chimney. That job reinforced a lesson we see repeatedly in Dublin: groundwater is the number-one risk factor for retaining wall performance, not the strength of the till itself. Urban sites also carry the legacy of old basements, backfilled cellars, and uncharted services that create soft spots and preferential flow paths. Ignoring these leads to serviceability problems—excessive deflection, cracking in adjacent footpaths, or damage to neighbouring party walls. A solid retaining wall design in this city must account for transient water pressures, construction sequencing, and the reality that Dublin’s clay swells and shrinks with the seasons.

Need a geotechnical assessment?

Reply within 24h.

Email: [email protected]

Visual overview


Reference standards

I.S. EN 1997-1:2004 + National Annex I.S. EN 1997-1/NA (Eurocode 7: Geotechnical Design), I.S. EN 1992-1-1:2004 + NA (Design of Concrete Structures), I.S. EN 1993-5:2007 (Steel Piling), S.R. 70:2015 + A1:2016 (Irish Standard Recommendation for Site Investigations), CIRIA C760: Guidance on Embedded Retaining Wall Design

Technical data


ParameterTypical value
Design standardEN 1997-1:2004 + I.S. National Annex
Typical retained height (urban Dublin)2.5 m to 8.5 m
Predominant retained soilGlacial Till (Dublin Boulder Clay)
Undrained shear strength range (intact)120–200 kPa
Key groundwater considerationPerched water in alluvial lenses near rivers/canals
Common wall types in the cityContiguous bored pile, cantilever RC, gabion (rural)
Seismic coefficient (PGA)0.04–0.06g (low seismicity per NSAI guidance)

Common questions

What ground investigation is needed before designing a retaining wall in Dublin?

At a minimum, we specify boreholes or trial pits to establish the depth and consistency of the Dublin Boulder Clay, identify any granular lenses, and install standpipes for groundwater monitoring. For embedded walls, laboratory triaxial and Atterberg limit tests on undisturbed samples are essential to define drained and undrained parameters for the Eurocode 7 design cases.

How much does a retaining wall design typically cost for a Dublin residential project?

For a private residential retaining wall in Dublin—say a 2 to 3 metre high garden wall or basement retention—the design fee generally falls between €1030 and €3910, depending on wall complexity, number of design stages, and whether the local authority requires a full planning submission with geotechnical certification.

Do retaining walls in Dublin need to consider seismic loads?

Ireland has very low seismicity; the peak ground acceleration for Dublin is typically taken as 0.04–0.06g for a 475-year return period. Under Eurocode 8, the seismic hazard is low enough that seismic design is rarely governing for retaining walls, but we check it as part of the design to satisfy NSAI requirements and client due diligence.

How long does a retaining wall design take from instruction to issue?

A straightforward cantilever wall design on a site with existing ground investigation data can be turned around in three to four weeks. More complex embedded retaining walls requiring staged excavation modelling and coordination with the structural engineer and contractor may take six to eight weeks, especially if we need to arrange supplementary site investigation.

Location and service area

We serve projects across Dublin and surrounding areas.

View larger map