Geotechnical Engineering
DUBLIN
HomeFoundationsRaft & Mat Foundation Design

Raft & Mat Foundation Design in Dublin: Ground-Supported & Piled Rafts

Site investigations you can build on.

LEARN MORE

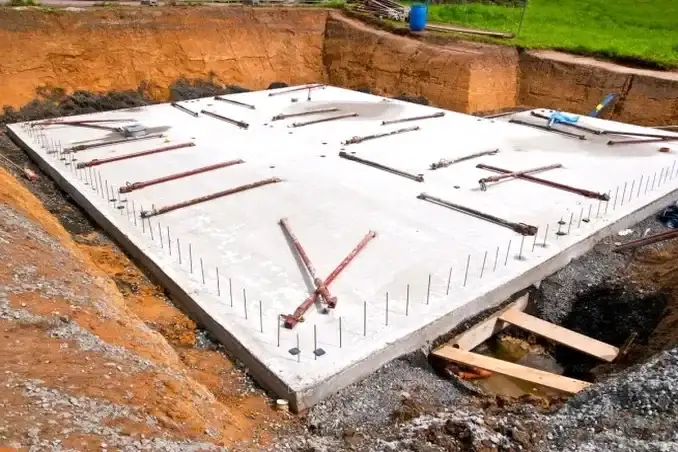
Dublin sits on a complex patchwork of glacial deposits, with stiff Dublin boulder clay dominating much of the south and centre, while alluvial and estuarine soft silts line the Liffey corridor and the north docklands. A 2023 survey by the GSI confirmed that over 60% of the city centre is underlain by the Brown Dublin Boulder Clay at depths between 2 and 6 metres below street level. Where column loads are heavy or differential settlement must stay below 10 mm, a conventional pad footing scheme often becomes uneconomic. The team designs ground-supported and piled raft systems that spread load across the full footprint, cutting foundation concrete by up to 25 percent compared with thick isolated bases. Before finalising a mat foundation geometry, the ground model is calibrated with spt-drilling to map the boulder clay stiffness and with atterberg-limits to confirm the clay fraction across the site, ensuring that the pressure–settlement curve fed into the FE model reflects actual Dublin subgrade conditions.

A well-calibrated raft design in Dublin boulder clay routinely limits total settlement below 15 mm while using less concrete than equivalent pad foundations.
Process overview

A recurring pattern on Dublin sites is the presence of lenses of water-bearing silt within the boulder clay, particularly in Ballsbridge and along the Grand Canal. These lenses soften rapidly when exposed, turning a stiff profile into a settlement-sensitive layer within hours. The raft design incorporates a 150–200 mm blinding layer and a continuous underslab drainage blanket to prevent perched water from accumulating beneath the mat. Reinforced concrete thicknesses typically range from 400 to 900 mm, modelled in PLAXIS 3D using Hardening Soil with small-strain stiffness derived from in-situ geophysics. Where the boulder clay thins to less than 2.5 m over limestone bedrock — common in the Dundrum and Sandyford area — a fully ground-supported raft is feasible, often combined with an in-situ-permeability campaign to size the drainage system and avoid uplift during winter rainfall. For docklands sites with 5–8 m of soft alluvium, the design transitions to a piled raft, where 70–80 percent of the superstructure load transfers through the piles and the raft slab carries the remaining portion directly on the improved ground. This hybrid approach has proven effective in reducing pile count by roughly one-third compared with a pure piled foundation, a saving that matters when Dublin City Council planning conditions limit vibration and construction hours.
Raft & Mat Foundation Design in Dublin: Ground-Supported & Piled Rafts
Technical reference — Dublin

Local context

The most expensive mistake on Dublin raft projects is treating the boulder clay as a uniform stiff material without accounting for silt lenses and variable water pressures. Designers sometimes import a single modulus value from a desk-study report and run a linear-elastic slab analysis, then watch the slab crack within two winters because differential heave or softening was never in the model. The liability sits squarely with the designer under the Building Control (Amendment) Regulations 2014; an under-designed raft that requires remedial underpinning on a tight city-centre site can easily exceed the original foundation budget by a factor of four. A second common failure is omitting a site-specific frost penetration check — while Dublin's maritime climate is mild, prolonged cold spells on exposed greenfield sites can affect the upper 300 mm of the mat edge, requiring a deepened toe detail that many generic designs overlook.

Need a geotechnical assessment?

Reply within 24h.

Email: [email protected]

Reference standards


I.S. EN 1997-1:2005 + Irish National Annex (Eurocode 7: Geotechnical design), I.S. EN 1992-1-1:2004 + NA (Eurocode 2: Design of concrete structures), I.S. EN 1990:2002 + NA (Basis of structural design), Institution of Structural Engineers: Manual for the design of plain and reinforced concrete raft foundations (2020 edition), BRE Special Digest 1: Concrete in aggressive ground — sulphate and acid resistance

Technical data

ParameterTypical value
Typical raft thickness (ground-supported)400–900 mm reinforced concrete
Allowable bearing pressure (Brown Dublin Boulder Clay)150–250 kPa (serviceability)
Soil–structure interaction modelPLAXIS 3D with HSsmall, Winkler spring validation
Piled raft load share (piles : raft)70:30 to 80:20 typical
Target total settlement (post-construction)< 25 mm (IS EN 1997-1)
Drainage blanket specificationClean crushed stone, 150–200 mm thick, geotextile-wrapped
Reinforcement gradeB500B to I.S. EN 10080, crack-width design to EN 1992-1-1

Common questions


How much does a raft foundation design package cost for a typical Dublin residential project?

For a single dwelling or small apartment block in Dublin, the design fee typically falls between €1,000 and €3,730, depending on ground conditions and the number of design iterations required. A ground-supported raft on good boulder clay sits at the lower end; a piled raft in docklands alluvium with 3D FE modelling moves toward the upper end. The scope always includes the geotechnical interpretive report, the structural slab design, and the construction-stage drawings.

What site investigations are needed before designing a raft in Dublin?

At minimum, two boreholes with SPT N-values at 1.5 m intervals plus laboratory classification and strength testing on undisturbed samples. In the boulder clay, triaxial consolidated-undrained tests with pore pressure measurement are essential for stiffness parameters. Where the water table is high — common in the north city — standpipe piezometers installed for at least two weeks provide the design groundwater level for uplift calculations.

Can a raft foundation be used on Dublin's made ground?

Made ground in Dublin can contain anything from medieval rubble to 19th-century dock infill, and its thickness is highly variable. A raft can be used, but only after the made ground is either removed and replaced with engineered fill, or its stiffness is improved through deep compaction. The design must assume zero contribution from the made ground layer unless verified by post-treatment testing.

How long does a raft foundation design take from instruction to issued-for-construction drawings?

A standard ground-supported raft on a well-characterised Dublin site typically reaches issue status in three to four weeks. Piled rafts requiring iterative soil–structure interaction modelling and coordination with the structural engineer add another one to two weeks. The programme shortens when the ground investigation data is already available and exceeds the minimum requirements of Eurocode 7.

Location and service area

We serve projects across Dublin and surrounding areas.

View larger map